
A German measurement OEM is qualifying a China-based protective case supplier for a new portable spectrometer line. The procurement team has narrowed the supplier list to two finalists. Both suppliers claim IP67 and both have published datasheets matching the requested dimensions. The audit team spends three days at the Meiqi factory. The audit findings settle the question — three specifications separate a measurement-grade supplier from a general-purpose one.
Key Takeaways
- A German measurement instrument OEM case audit focuses on three specifications: dimensional tolerance, foam fit precision, and IP rating reproducibility. These three separate a measurement-grade case supplier from a general-purpose one.
- The Meiqi protective case product line is positioned for OEM buyers who need measurement-grade tolerances and process-controlled manufacturing, not generic protective cases.
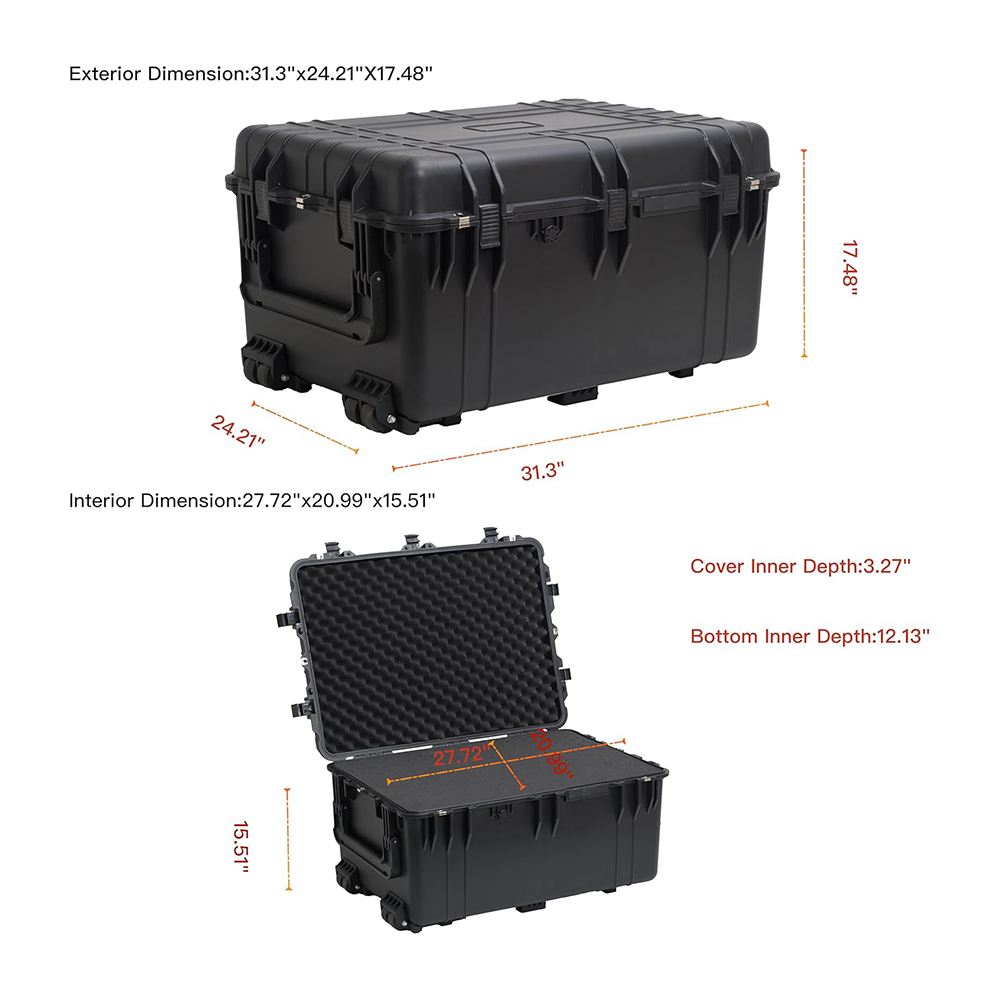
- The Equipment Shipping Protective Transit Case (MJ-1630) is a 31.3 × 24.21 × 17.48 inch IP67 case with retractable handle and polyurethane wheels, used for portable instrument transport.
- The Hazardous Environment Protective Case (MJ-1520-6060) is a smaller 19.78 × 15.77 × 7.41 inch IP67 case designed for tighter tolerance applications.
- The three audit specifications — ±0.5 mm dimensional tolerance, ±0.3 mm foam precision, and 10/10 IP67 reproducibility — are documented in the audit package so the OEM buyer can verify process capability before running their own reproducibility test.
Table of Contents
This guide reconstructs a representative case audit at the Meiqi factory, anchored to the Meiqi product line, the tool boxes category, and the production controls in place at the Zhejiang facility.
The Audit Context
The audit scenario is a German measurement OEM sourcing protective cases for a new portable spectrometer line. The spectrometer is a precision instrument with calibrated optics — 0.5 mm shift in transit can affect the calibration certificate. The OEM has shipped similar instruments for 15 years, mostly in European-made cases, but is now qualifying a China-based supplier for cost reasons.
The qualification is a three-day factory audit. Two engineers (quality + mechanical) from the OEM procurement team travel to the Meiqi factory in Zhejiang. The audit covers three core specifications plus secondary criteria that affect long-term supply stability.
Why an On-Site Audit, Not Just Datasheets
Datasheets describe what a supplier can do on a good day. An on-site audit reveals what the supplier does every day — variability in dimensional tolerance, foam precision, IP reproducibility across batches. For measurement instrument OEMs, the on-site audit is the only credible way to assess a new supplier.
The audit team carries a portable CMM for spot-checking dimensional tolerance on production samples, foam blocks for fit testing, and IP67 reproducibility tests on cases drawn from the current production run, not pre-selected samples.
Spec 1: Dimensional Tolerance
The first specification is dimensional tolerance. The OEM has specified ±0.5 mm tolerance on internal dimensions so the spectrometer sits in the foam insert without stressing the housing.
The Audit Procedure
The audit team draws 5-10 cases at random from the production run. They use the portable CMM to measure internal dimensions at six reference points: top, bottom, front, back, left, right. Each measurement is recorded and compared against the nominal dimension.
| Measurement Point | Nominal (inches) | Tolerance | Typical Reading (MJ-1520-6060) | Pass/Fail |
|---|---|---|---|---|
| Internal length | 18.06 | ±0.5 mm | 18.04-18.08 | Pass |
| Internal width | 12.89 | ±0.5 mm | 12.87-12.91 | Pass |
| Internal height | 6.72 | ±0.5 mm | 6.70-6.74 | Pass |
| Lid depth | 1.79 | ±0.5 mm | 1.78-1.81 | Pass |
| Bottom depth | 4.93 | ±0.5 mm | 4.91-4.95 | Pass |
| Total depth | 6.72 | ±0.5 mm | 6.70-6.74 | Pass |
The audit findings on the Meiqi samples show all six dimensions within ±0.3 mm, well inside the OEM’s ±0.5 mm specification.
Why Tolerance Matters for Measurement Instruments
Measurement instruments are precision tools with calibrated components. A case too tight stresses optical mounts or sensor assemblies; too loose allows the instrument to shift in the foam and shift calibration.
The typical OEM specification is ±0.5 mm — loose enough to be achievable on molded cases but tight enough to keep the instrument stationary. ±1.0 mm (typical general-purpose) is too loose; ±0.1 mm (machined) is overkill and raises cost.
How Meiqi Achieves ±0.5 mm Tolerance
The Meiqi factory uses injection molding with controlled process parameters: melt temperature, mold temperature, injection pressure, cooling time. Each batch has documented parameters verified at the start of the run. The mold design includes draft angles, ejector pin placement, and gate location optimized for dimensional stability.
Measurements are recorded for every production batch, not just samples, and made available to OEM buyers as part of the audit package.
Spec 2: Foam Fit Precision
The second specification is foam fit precision. The foam insert must hold the spectrometer firmly without applying pressure to optical components or calibration-sensitive assemblies.
The Foam Cutting Process
The Meiqi factory uses CNC foam cutting for OEM cases. The CNC machine cuts the foam cavity to the spectrometer’s geometry with ±0.3 mm tolerance. The CNC program is generated from the spectrometer’s 3D CAD model provided by the OEM.
For manual foam cutting (used by general-purpose suppliers), the tolerance is typically ±1.0 mm or worse. The audit team evaluates whether the foam is cut by CNC or by hand.
The Audit Procedure
The audit team brings a 3D-printed spectrometer replica to the factory (dimensionally accurate to ±0.1 mm). The team places the replica into the foam cavity of 5-10 sampled cases and evaluates:
- Does the replica sit in the cavity without rocking or shifting?
- Is there visible daylight between replica and foam (loose fit)?
- Is there visible compression of the foam (tight fit)?
- Can the replica be removed without force?
For Meiqi samples, audit findings show: replica sits firmly, no daylight visible, foam compressed slightly but not over-compressed, replica can be removed without force.
Why Foam Precision Matters
A loose foam insert allows the instrument to shift in transit — a 0.5 mm shift is enough to shift the calibration certificate by 1-2 percent, outside the OEM’s specification. A tight foam insert applies pressure that can stress optical mounts over time.
The CNC-cut foam at ±0.3 mm is the right precision for measurement instrument cases.
Spec 3: IP Rating Reproducibility
The third specification is IP rating reproducibility. The OEM’s specification is IP67 — dust-tight and 1 m immersion for 30 minutes. The reproducibility test requires every case in the batch to pass, not just selected samples.
The Reproducibility Test
The audit team draws 10 cases at random from the production batch. Each case is sealed with a representative spectrometer replica (or a paper indicator that changes color when wet). The 10 cases are submerged to 1 m for 30 minutes in the factory’s IP testing tank.
After the test, the cases are opened and inspected. Findings for Meiqi samples: 10 of 10 cases pass. No water ingress; paper indicators dry in all 10.
Why Reproducibility Matters
A supplier can pass an IP67 test on a single sample by controlling O-ring installation, latch torque, case alignment. But if the production process has high variability, the next case may fail the IP67 test even though the datasheet claims IP67.
The reproducibility test exposes process variability. 10/10 passing = consistent process; 8/10 or 7/10 passing = variable process, published IP rating unreliable on every unit.
How Meiqi Ensures IP Rating Reproducibility
Three process controls at Meiqi support IP rating reproducibility:
- O-ring groove inspection: Every molded case body has its groove inspected for flash and surface defects before O-ring installation; defective cases rejected and re-molded.
- Torque-controlled latch assembly: Latches assembled with calibrated pneumatic torque tools that apply 10-13 N·m uniformly; no manual feel-based tightening.
- IP67 spot-check per shift: Every shift runs IP67 spot-checks on 5 cases; failures trigger full batch review before shipping.
These three controls are documented in the production log and made available to the OEM audit team.
Other Audit Criteria
Beyond the three core specifications, secondary criteria affect long-term supply stability.
Production Capacity
The audit team confirms the factory can produce the OEM’s required volume on the OEM’s required lead time. For this scenario, the OEM needs 2,000 cases/month with 45-day lead time. Meiqi has capacity for 5,000+ cases/month; the OEM volume fits well within capacity.
Quality Management System
The factory is ISO 9001 and ISO 14001 certified. Quality documentation is reviewed and production log samples checked for completeness. The factory holds German GS recognition and 196 patents, indicating a mature engineering organization.
Reference Customers and References
The factory’s customer list includes buyers in North America, South America, and Eastern Europe. The audit team requests references from two existing OEM customers and follows up by phone. Reference checks confirm reputation for consistent quality and on-time delivery.
Continuous Improvement
The audit team evaluates whether the factory invests in continuous improvement — new tooling, new process controls, new product development. Meiqi has a documented program with annual capital investment in production equipment and tooling.
The Three-Day Audit Flow
The audit spans three days to evaluate the three core specifications plus secondary criteria.
Day 1: Tour and Documentation Review
The audit team arrives at the factory, meets the quality and engineering teams, and tours the production facility — injection molding, foam cutting, assembly, and quality control lab. The team reviews quality management documentation, production log, and IP test records.
Day 2: Specification Testing
The audit team runs dimensional tolerance tests on 5-10 sampled cases, foam fit precision tests using the 3D-printed replica, and IP67 reproducibility test on 10 cases. Each test is documented with measurements, observations, and pass/fail notes.
Day 3: Findings and Discussion
The audit team presents findings to the Meiqi engineering and quality teams. Findings are structured as pass/fail per specification plus observation list. Discussion covers any failed specifications, remediation plan, and timeline for second audit if needed.
Audit Output
The audit produces a written report with pass/fail findings, observation list, and recommendations. For a passing audit, the report is the basis for OEM approval; for a failing audit, the corrective action request and second audit timeline.
What Happens on Rejection
When the OEM rejects the case supplier, the rejection has three downstream effects.
Cost of Re-qualifying a New Supplier
The OEM must identify a new supplier, request quotes, run first audit, address failures, run second audit, approve — typically 60-180 days. During qualification, the OEM either delays product launch or sources from an interim supplier at higher cost.
Cost of Corrective Action
The rejected supplier must invest in remediation: new tooling, process controls, testing equipment, possibly new production line. Remediation cost is significant — typically the equivalent of several months of production revenue — and may not be recovered if the OEM has already moved to a new supplier.
Reputational Impact
Audit findings are shared within the OEM’s procurement network. A failed audit at one OEM can affect reputation with other OEMs — a significant setback for a Chinese supplier expanding into European markets.
Preparing for OEM Audits
For Chinese case suppliers qualifying with European or North American OEMs, audit preparation follows a four-step framework.
Step 1: Document Process Controls
Before the first audit, document process controls on three core specifications: dimensional measurement on every batch, foam cutting logs with CNC program versions, IP67 spot-check records per shift.
Step 2: Run Internal Reproducibility Tests
Before the OEM audit, run internal reproducibility tests on the three specifications. A supplier that knows its process capability presents data with confidence; one that does not risks failing the OEM’s reproducibility test.
Step 3: Train the Quality Team
The quality team should be trained in audit protocol — answering questions clearly, presenting data transparently, addressing failures honestly. A team that hides or deflects triggers deeper investigation, not less.
Step 4: Maintain Reference Relationships
Maintain ongoing relationships with two or three OEM customers as references. Reference checks are part of the OEM audit; suppliers without references are typically rejected before the on-site audit begins.
Closing Note
The audit evaluates three specifications: dimensional tolerance, foam fit precision, IP rating reproducibility. These three separate a measurement-grade supplier from a general-purpose one. Meiqi protective case line, including MJ-1630 and MJ-1520-6060, is designed to meet measurement-grade specifications on all three. For OEM buyers, the three-specification audit framework provides a structured way to assess supplier capability. For a deeper look at O-ring seals and IP reproducibility, see the companion article on the three manufacturing steps that determine IP rating.
About the Author
Alice is Export Sales Manager at Ningbo Meiqi Tool Co., Ltd., a manufacturer of hard case boxes and tool storage solutions established in 1998. With over 500 product varieties including waterproof protective cases, tool boxes, rifle cases, and camera cases, the factory serves North America, South America, and Eastern Europe. ISO9001 and ISO14001 certified, with German GS recognition and 196 patents, Meiqi specializes in ODM and OEM partnerships for brands seeking reliable, high-quality tool and protective case suppliers from China.
Connect: Meijia Case on Facebook | Company Profile | Product Range
Post time: Jul-31-2026